
Kitchens and Pantries
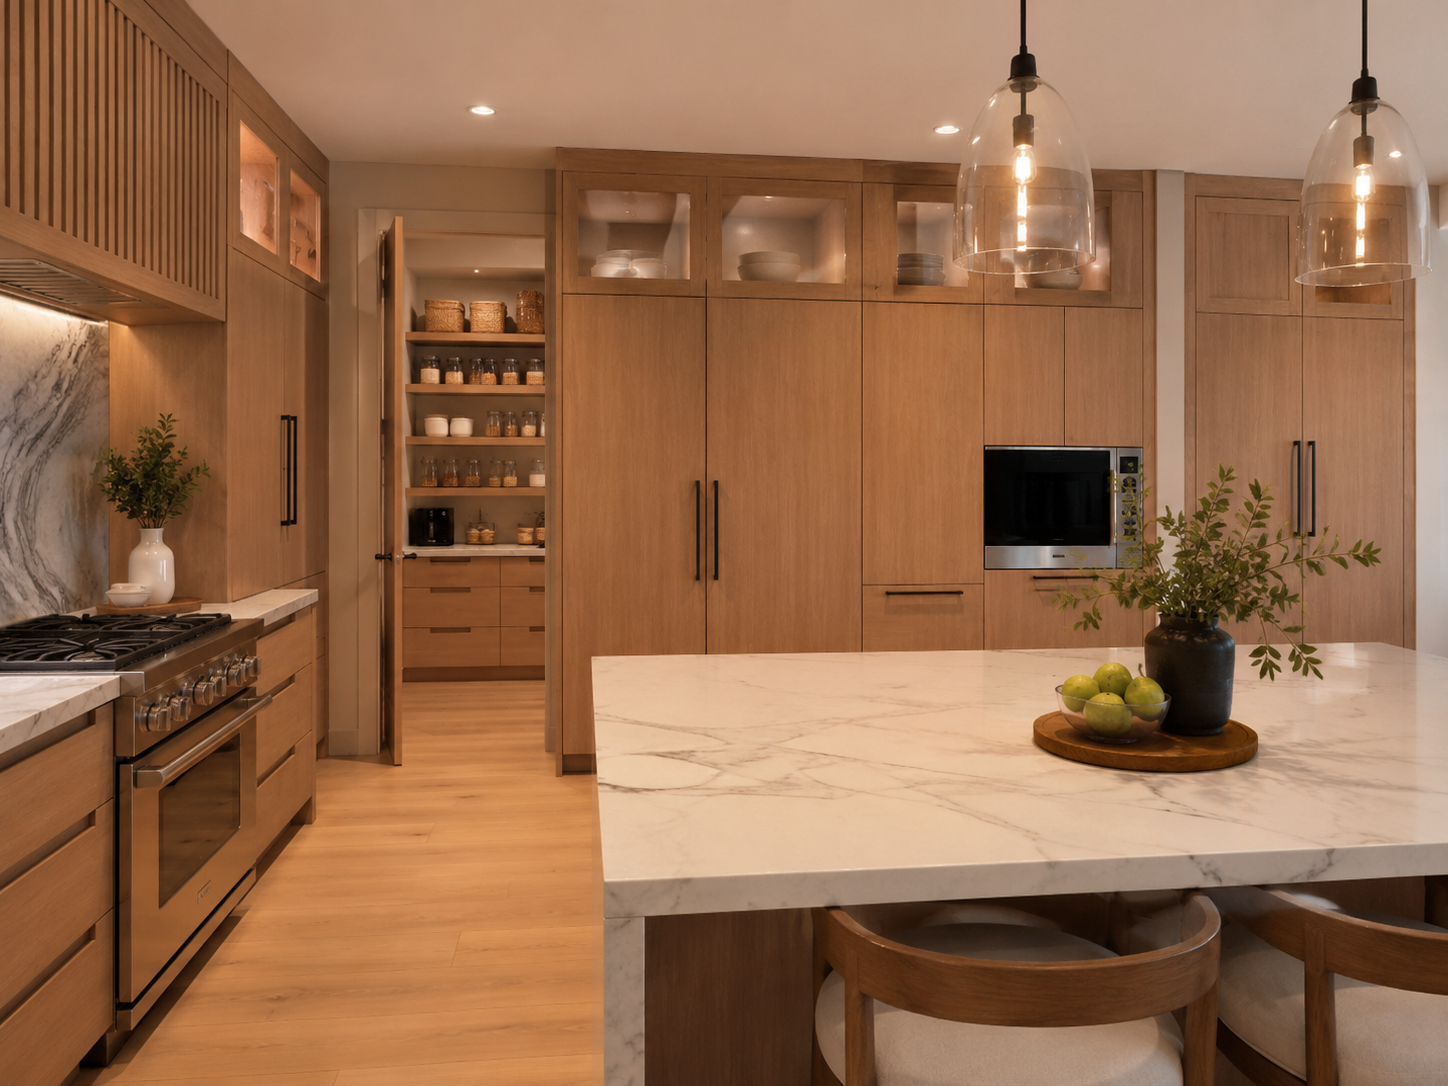
Custom Kitchen and Pantry Cabinetry
Your kitchen is one of the most active and important spaces in your home. It should feel welcoming, work efficiently and provide enough storage for the way you cook, organise and entertain.
Kim’s Cabinets creates custom kitchen and pantry cabinetry designed around your layout, lifestyle and personal style. From full kitchen cabinet systems and islands to walk-in pantries and concealed storage, every element is thoughtfully planned to make better use of your available space.
We work with homeowners to create cabinetry that balances appearance with everyday practicality. Whether you prefer a clean modern kitchen, a warm traditional design or something completely personalised, our team can help bring your ideas together.
We design kitchen and pantry cabinetry that looks beautiful, uses space intelligently and supports the way your household lives every day.
A successful kitchen is not only about colours and cabinet doors. It is about how easily you can move through the room, access frequently used items and keep everything organised.
Our cabinetry can be planned around your cooking habits, appliances, family size and storage requirements. We can incorporate deep drawers, pull-out organisers, pantry shelving, appliance cabinets, corner solutions and other practical features to reduce clutter and improve convenience.
Each project begins with understanding what currently works, what does not and what you want to achieve. From there, we develop a cabinetry solution that fits naturally into your home.
Custom Design & Space Planning
Quality Materials & Installation
Why Choose Custom Kitchen Cabinetry?
Custom cabinetry gives you greater control over the design,
organisation and use of your kitchen space.
- Designed to fit the exact dimensions of your kitchen
- Better use of corners, vertical space and difficult areas
- Cabinet styles and finishes selected around your interior
- Storage planned according to your daily routine
- Options for kitchen islands, appliance housing and pantry systems
- Improved organisation and easier access to everyday items
- Better use of corners, vertical space and difficult areas
Our kitchen and pantry solutions can include wall cabinets, base cabinets, tall storage units, islands, breakfast bars, display cabinets and integrated pantry systems. Depending on the project, we can also help coordinate cabinetry around countertops, sinks and built-in appliances.
The goal is to create a kitchen that feels considered from every angle—one that provides the storage you need while contributing to the overall character of your home.
What types of kitchen cabinets do you provide?
We create custom cabinetry for new kitchens, kitchen renovations, pantries, islands, appliance units and specialised storage areas. The exact design depends on your available space, style and functional requirements.
Can you design cabinets around my existing kitchen layout?
Yes. We can develop cabinetry around an existing layout or help explore a new arrangement where changes are practical. Measurements and project requirements are reviewed before the design is finalised.
Do you offer different cabinet styles and finishes?
Yes. Available options may include modern flat-panel doors, shaker styles, traditional profiles, wood-look finishes, painted finishes and different hardware choices. Final availability should be confirmed during consultation.
Can you create custom pantry storage?
Yes. We can design walk-in pantry cabinetry, pull-out pantry units, tall storage cabinets, open shelving and organised storage for food, appliances and household items.
Can cabinets be designed around built-in appliances?
Yes. Cabinetry can be planned around ovens, microwaves, refrigerators, dishwashers and other built-in appliances, provided the correct appliance specifications are available.

Kim’s Cabinets creates custom cabinetry for homes and businesses, combining thoughtful design, quality materials and dependable craftsmanship. We build practical solutions designed around every client’s needs.
Quick Links
Our Services
© Copyright 2026 KimsCabinets.com -- All Right Reserved