
Custom Cabinetry
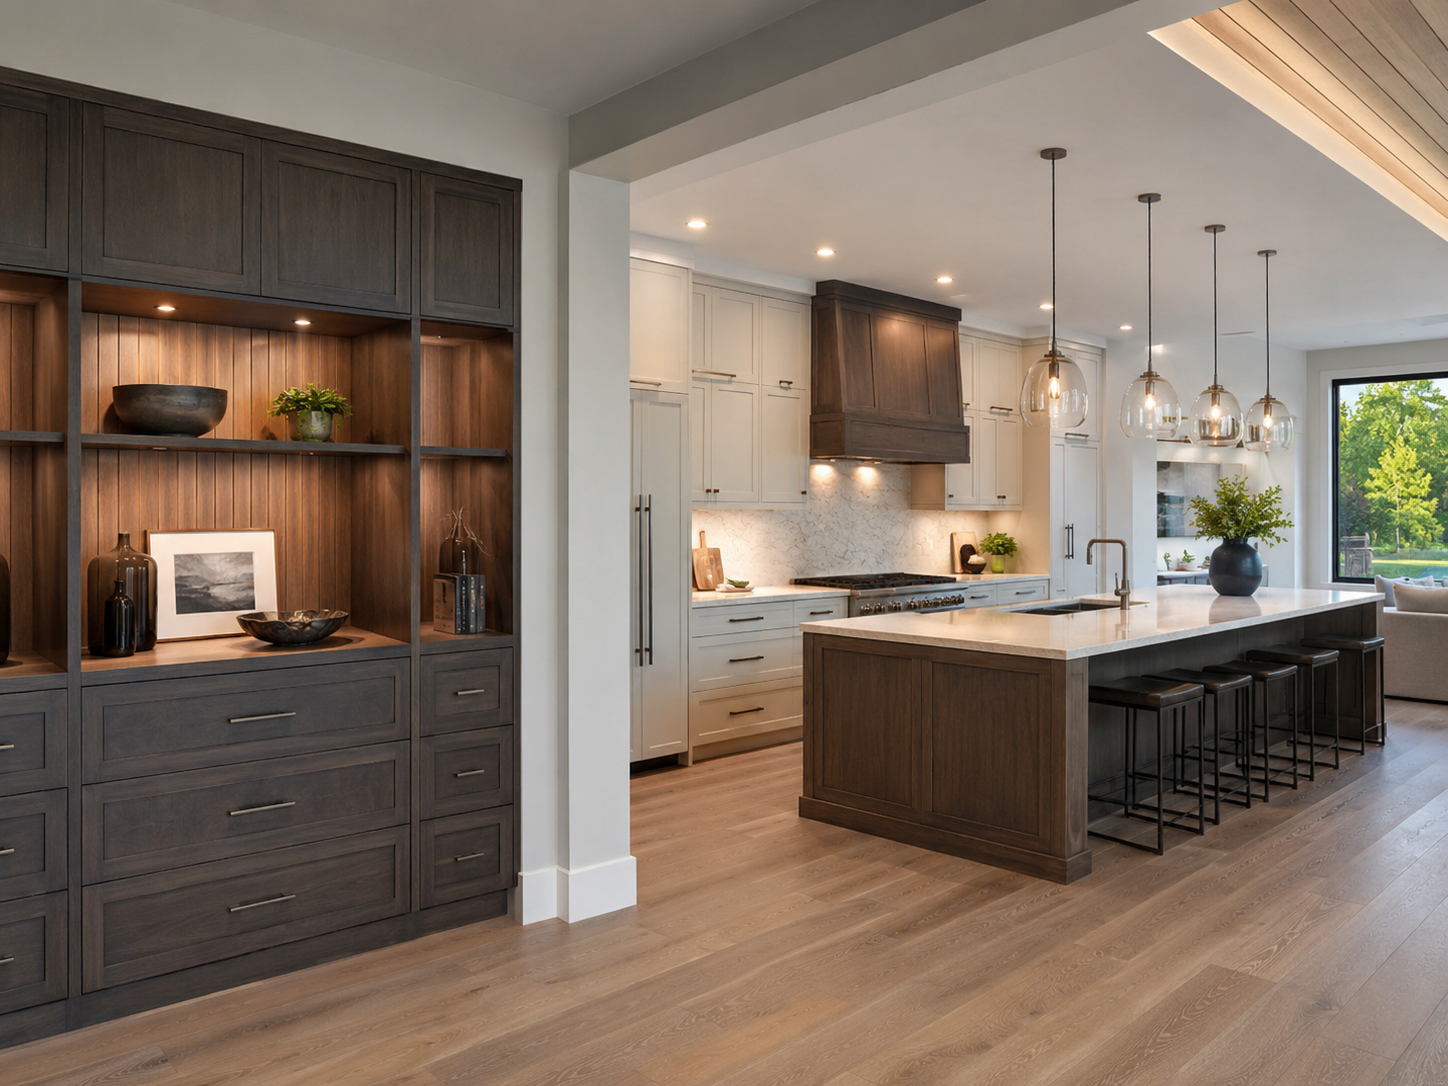
Custom Cabinetry Designed for Your Space
Standard cabinets do not always fit the dimensions, style or storage requirements of a space. Custom cabinetry gives you greater control over the layout, materials, finishes and internal organization.
Kim’s Cabinets designs and creates made-to-measure cabinetry for residential and commercial interiors throughout Calgary. From kitchens, bathrooms and wardrobes to offices, reception areas, retail displays and built-in storage, every project is planned around the client’s space and intended use.
Our goal is to create cabinetry that looks integrated, functions efficiently and adds lasting value to the property.
We create cabinetry that fits your space, supports your routine and reflects the style you want to achieve.
Planned Around Function, Style and Everyday Use
Custom cabinetry begins with understanding how the space will be used. A kitchen may require organized food and appliance storage, while an office may need filing cabinets, equipment storage and built-in work surfaces.
Our team considers room dimensions, movement, access, visual balance and the items that need to be stored. We then develop a cabinetry solution that makes better use of walls, corners, vertical space and difficult areas.
Clients can also choose from different cabinet styles, finishes, colours and hardware options to create a result that works naturally with the surrounding interior.
Made-to-Measure Design
Residential & Commercial Solutions
Why Choose Custom Cabinetry?
Custom cabinetry provides greater flexibility, better use of space and a more coordinated finished appearance.
- Designed around the exact dimensions of your space
- Better use of corners, full wall height and awkward areas
- Storage planned around your specific requirements
- Greater choice of cabinet styles, colours and finishes
- Options for shelves, drawers, doors and specialized storage
- Coordinated appearance across the entire room
- Suitable for both residential and commercial projects
- Professional fitting and installation
- Flexible solutions for renovations and new construction
- Cabinetry designed around appliances, equipment and fixtures
Our custom cabinetry services can include base cabinets, wall cabinets, full-height units, built-in storage walls, shelving systems, display cabinetry, drawer units and integrated work surfaces.
Depending on the project, we can also coordinate cabinetry with countertops, sinks, appliances, hardware and other finishing elements to create a more complete result.
Every design is reviewed before production so the client can confirm the layout, style and important functional details.
What types of custom cabinetry do you provide?
We create custom cabinetry for kitchens, bathrooms, bedrooms, closets, living rooms, offices, reception areas, retail stores and other residential or commercial interiors.
What makes custom cabinetry different from standard cabinets?
Custom cabinetry is designed around the exact dimensions and requirements of the space. It provides greater flexibility in layout, storage, materials, finishes and internal organization.
Can you design cabinets for unusual or difficult spaces?
Yes. Custom cabinetry can be planned around corners, sloped ceilings, narrow walls, windows, doors and other architectural features.
Can I choose the cabinet style and colour?
Yes. Clients can select from available door styles, colours, finishes, materials and hardware options during the design process.
Can you create both open shelving and closed cabinets?
Yes. The design can combine open shelving, glass-front cabinets, drawers and closed storage depending on the required appearance and functionality.

Kim’s Cabinets creates custom cabinetry for homes and businesses, combining thoughtful design, quality materials and dependable craftsmanship. We build practical solutions designed around every client’s needs.
Quick Links
Our Services
© Copyright 2026 KimsCabinets.com -- All Right Reserved