
3D Design & Rendering
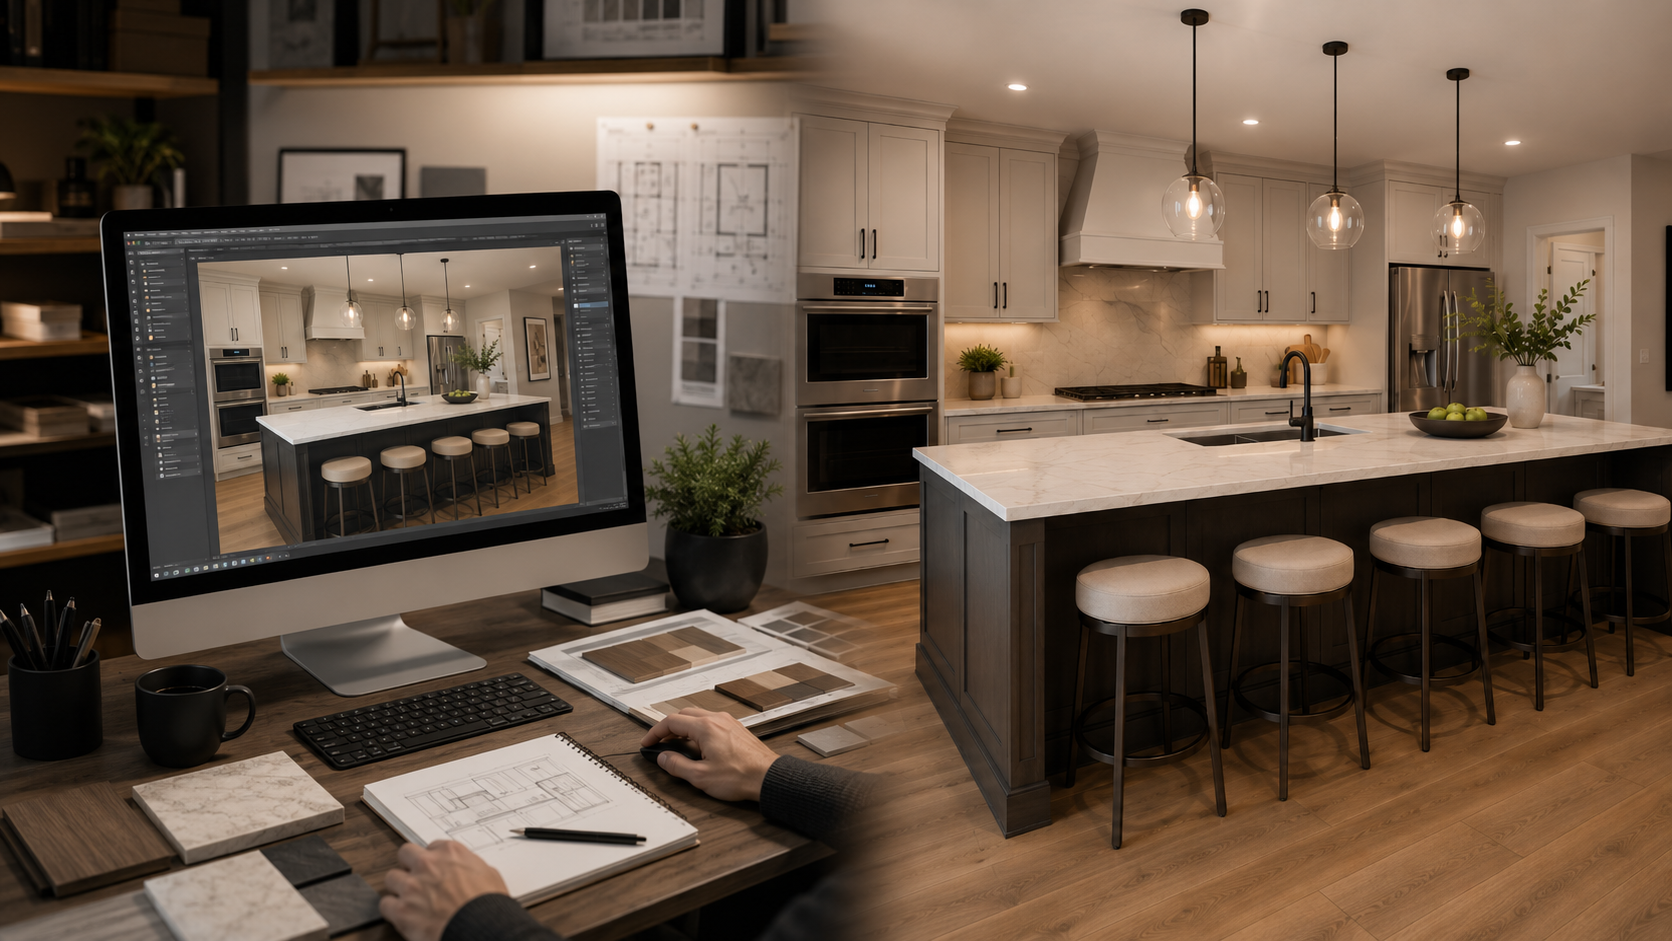
Visualize Your Space with 3D Rendering
A 3D rendering helps turn plans, measurements and design ideas into a realistic visual preview. It allows clients to better understand how the cabinetry, colours, materials and layout may look before production or installation begins.
Kim’s Cabinets uses 3D design and rendering to support selected residential and commercial cabinetry projects. From kitchens and wardrobes to offices, retail displays and reception areas, the rendering can help communicate the design more clearly and reduce uncertainty during the planning stage.
By reviewing the space in advance, clients can provide feedback, compare options and approve important details with greater confidence.
3D rendering helps you explore the design, identify changes and make confident decisions before your cabinetry is built.
Review the Layout, Style and Important Details
Drawings and material samples are useful, but many clients find it difficult to imagine how everything will come together in the finished room. A 3D rendering provides a clearer view of cabinet proportions, storage placement, colours and surrounding features.
Our team can use confirmed measurements and project requirements to create a visual representation of the proposed design. Depending on the project, this may include cabinetry, countertops, appliances, hardware, flooring and selected fixtures.
The rendering is then reviewed with the client so practical or visual changes can be discussed before the design is finalized.
Realistic Design Visualization
Confident Design Approval
Why Use 3D Rendering for Your Project?
A detailed visual preview makes the design process easier to understand and helps clients make more informed decisions.
- Visualize the cabinetry before production begins
- Review the layout from different viewpoints
- Compare colours, finishes and material combinations
- Understand cabinet proportions and storage placement
- Identify possible design changes earlier
- Coordinate appliances, countertops and fixtures
- Improve communication between the client and project team
- Reduce uncertainty before final approval
- Suitable for residential and commercial projects
- Helps create a clearer and more organized planning process
3D rendering may be used for kitchens, bathrooms, wardrobes, walk-in closets, offices, reception areas, retail stores and other custom cabinetry projects.
The rendering is intended to support design communication and decision-making. Final colours, textures and proportions may vary slightly from the digital image due to lighting, screen settings, material variation and construction requirements.
What is included in a 3D cabinetry rendering?
A rendering may show the proposed cabinet layout, doors, drawers, finishes, countertops, appliances and selected surrounding features, depending on the project scope.
Do I need room measurements before a rendering can be created?
Yes. Accurate room dimensions and project information are needed to create a useful and reliable design preview.
Can I request changes after reviewing the rendering?
Yes. Reasonable revisions can be discussed before final approval. The number of included revisions should be confirmed in the project agreement.
Will the completed project look exactly like the rendering?
The rendering is a visual representation of the proposed design. Final colours, textures and minor details may vary because of lighting, material variation and installation conditions.
Is 3D rendering available for commercial projects?
Yes. It can be used to visualize offices, reception desks, retail displays, showrooms and other commercial cabinetry before production begins.

Kim’s Cabinets creates custom cabinetry for homes and businesses, combining thoughtful design, quality materials and dependable craftsmanship. We build practical solutions designed around every client’s needs.
Quick Links
Our Services
© Copyright 2026 KimsCabinets.com -- All Right Reserved