
Cabinet Hardware
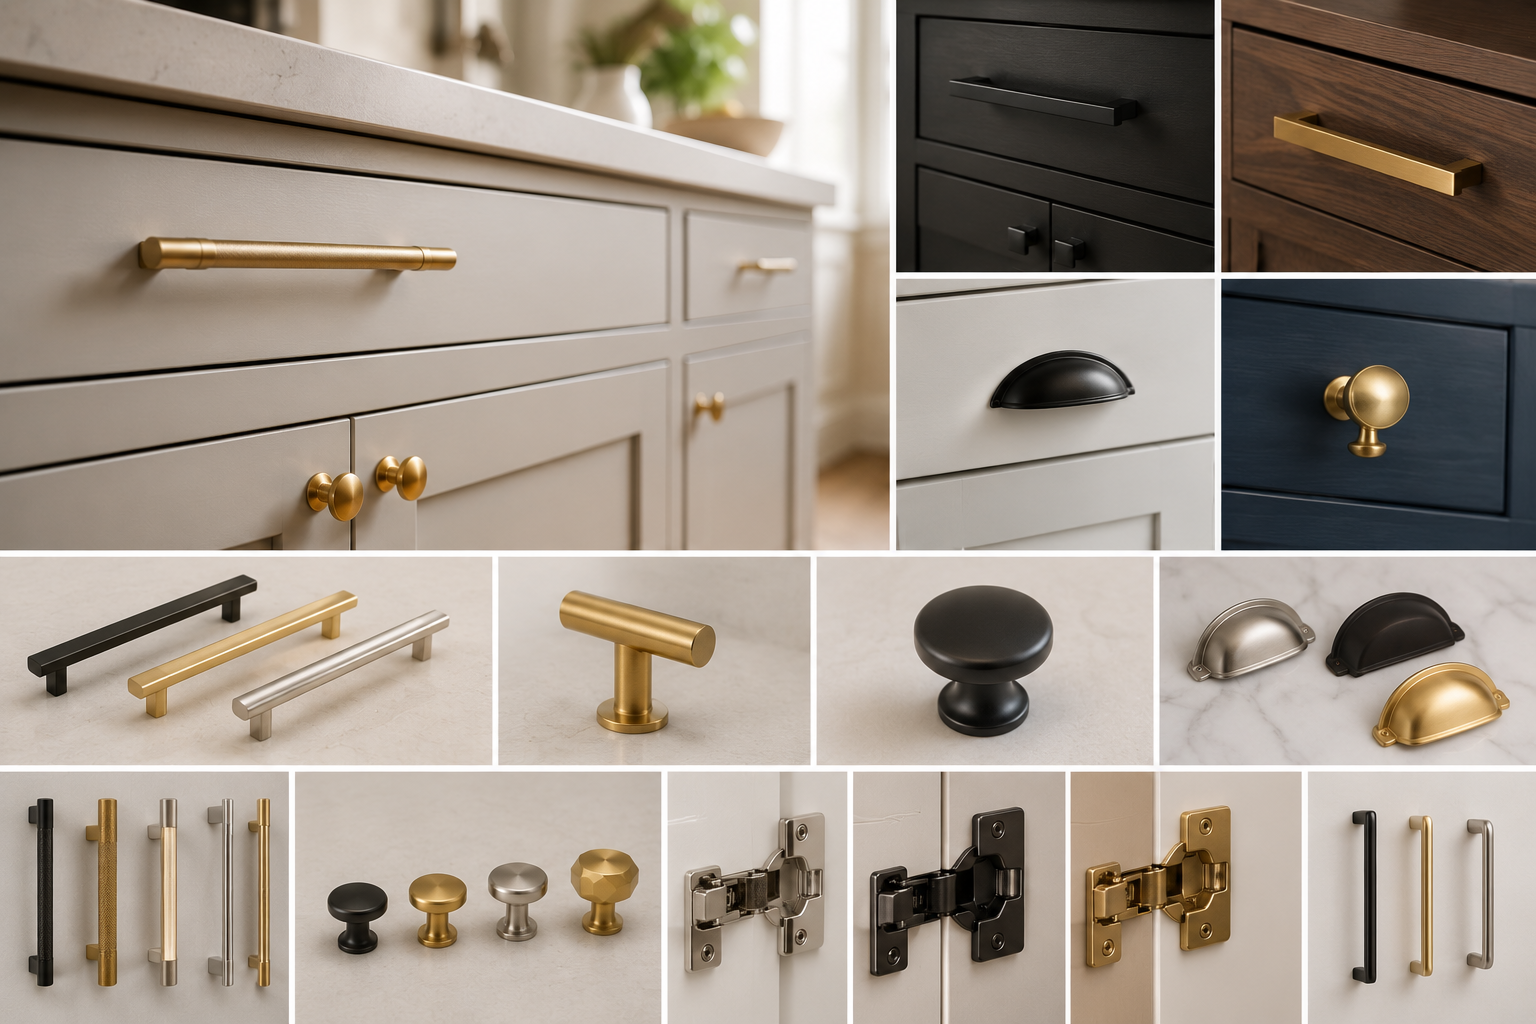
Cabinet Hardware That Adds Function and Finishing Detail
Cabinet hardware may be small in size, but it has a major impact on how cabinetry looks, feels and performs. Handles, knobs, hinges and drawer systems should complement the design while supporting smooth and reliable everyday use.
Kim’s Cabinets helps clients select and coordinate hardware for residential and commercial cabinetry projects. From modern pulls and decorative knobs to soft-close hinges and organized drawer accessories, each component is considered as part of the complete cabinet design.
Choosing hardware during the planning stage helps create a consistent appearance and ensures that doors, drawers and internal storage operate as intended.
The right hardware gives cabinetry its finishing character while improving comfort, access and everyday performance.
Selected Around Style, Comfort and Daily Use
Different cabinetry applications require different hardware solutions. A busy kitchen may benefit from durable pulls and soft-close drawer systems, while a wardrobe may require concealed hinges, accessory organizers and specialized internal fittings.
Our team considers cabinet style, door size, finish, frequency of use and the overall interior before recommending suitable hardware options. We can also coordinate hardware finishes with faucets, appliances, lighting and other details throughout the room.
This careful selection helps the cabinetry feel more complete and provides a better everyday user experience.
Handles and Decorative Hardware
Functional Cabinet Systems
Why Is Quality Cabinet Hardware Important?
Well-selected hardware improves the appearance, comfort and performance of custom cabinetry.
- Creates a coordinated finishing detail
- Improves access to doors and drawers
- Soft-close options reduce impact and noise
- Durable components support frequent everyday use
- Available in different sizes, styles and finishes
- Can coordinate with faucets and appliances
- Specialized accessories improve internal organization
- Suitable for residential and commercial cabinetry
- Helps protect cabinet doors from frequent handling
- Makes cabinets more comfortable and convenient to use
Cabinet hardware options may include knobs, bar pulls, edge pulls, concealed hinges, soft-close drawer slides, push-to-open systems and specialized interior accessories.
Depending on the project, we can also incorporate pull-out organizers, waste and recycling systems, spice storage, cutlery trays, wardrobe accessories and other functional fittings. Final selections should reflect the cabinet design, intended use and available budget.
What types of cabinet hardware are available?
Options may include knobs, handles, bar pulls, edge pulls, concealed hinges, drawer slides and specialized interior storage accessories.
Can hardware finishes match my faucets and appliances?
Yes. Hardware can be selected in finishes that coordinate with faucets, appliances, lighting and other interior details.
Do you offer soft-close hinges and drawers?
Yes. Soft-close hinges and drawer systems can be included in selected cabinetry designs to provide quieter and smoother operation.
Can you help me choose the correct handle size?
Yes. Handle size and placement can be selected according to cabinet dimensions, door style, appearance and ease of use.
Can you provide internal cabinet organizers?
Yes. Depending on the project, options may include drawer dividers, pull-out storage, waste systems, pantry organizers and wardrobe accessories.

Kim’s Cabinets creates custom cabinetry for homes and businesses, combining thoughtful design, quality materials and dependable craftsmanship. We build practical solutions designed around every client’s needs.
Quick Links
Our Services
© Copyright 2026 KimsCabinets.com -- All Right Reserved